To Register Call +91-8384070284
आवेदन प्रारंभ तिथि 01st August 2026 | आवेदन की अंतिम तिथि 08th August 2026 | आवंटन की तिथि 11th August 2026 | रजिस्ट्रेशन अमाउंट केवल Rs. 31,000/- | Plot Sizes : 125 - 179 sq. yards | 30 प्लॉट्स के लिए आवेदन लिए जा रहे है
Project Detail

Project : RC/REP/HARERA/GGM/971/703/2025/74

Project Name : Avani Signature Floors

Project Location : Sector 02, Sohna, Gurugram

Application Start Date & Time : 01st August 2026

Application End Date & Time : 08th August 2026

Unit Allocation Date & Time : 11th August 2026

Pay Just Rs. 31,000/- For Registration

200 Applications Invited for 30 Apartment Under Deen Dayal Jan Awas Yojna

Floor Sizes - 1329.48-1450.17 Sq. Ft
Deen Dayal Jan Awas Floors

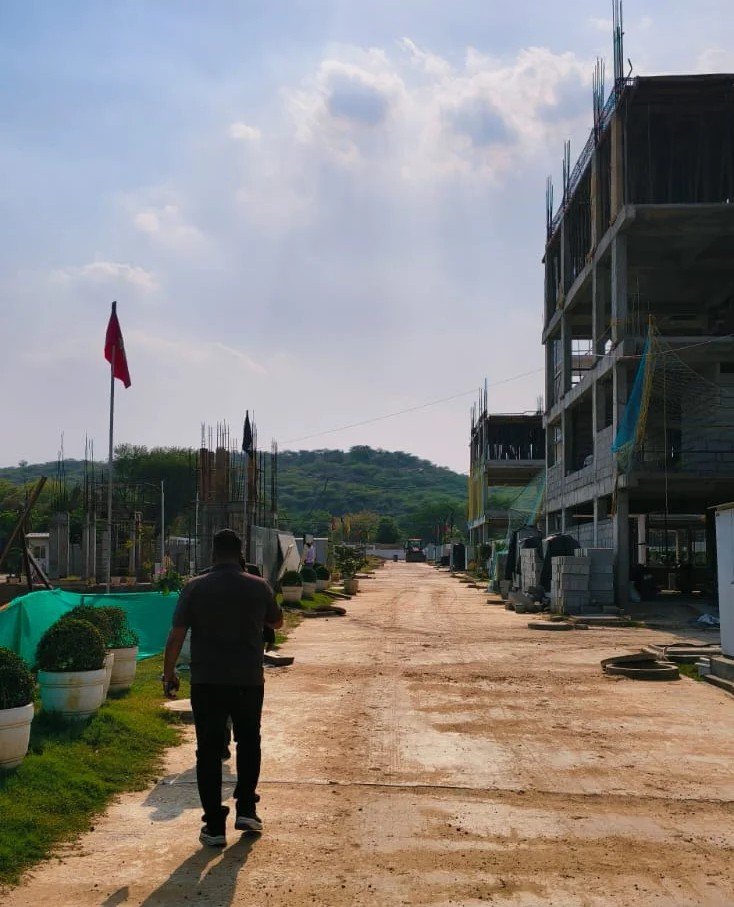
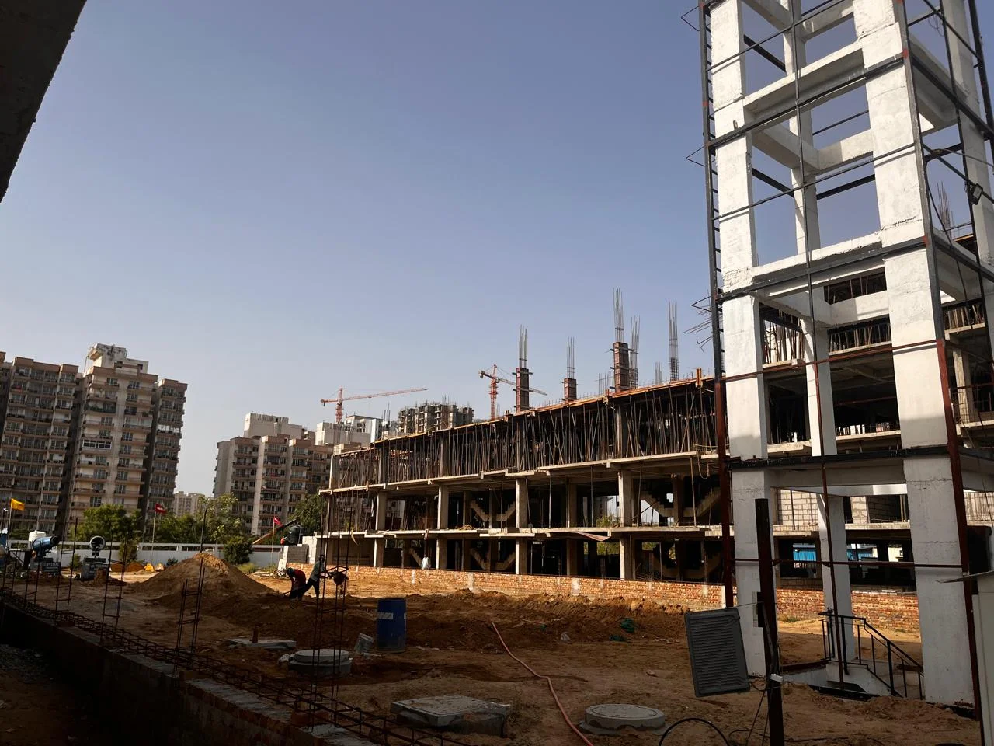
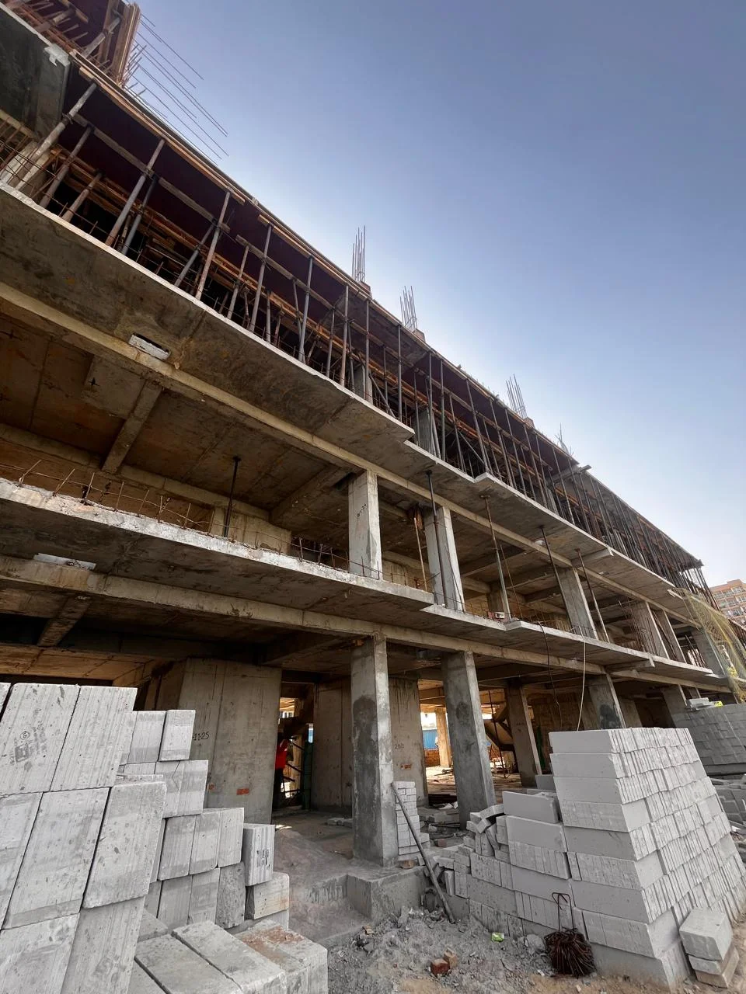
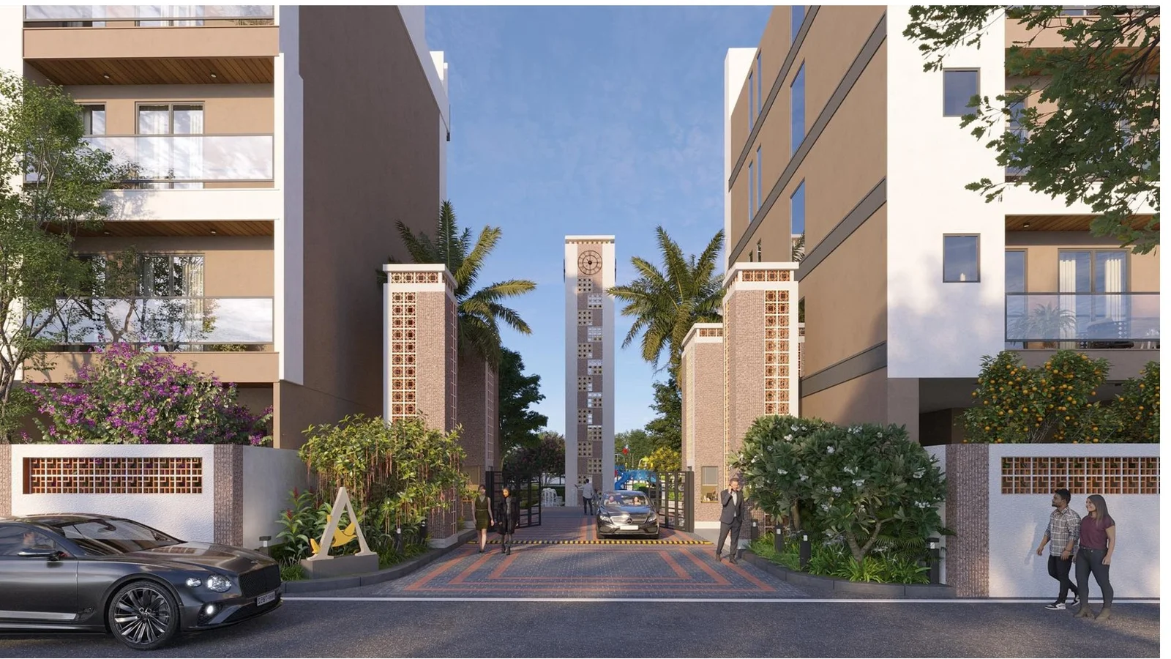
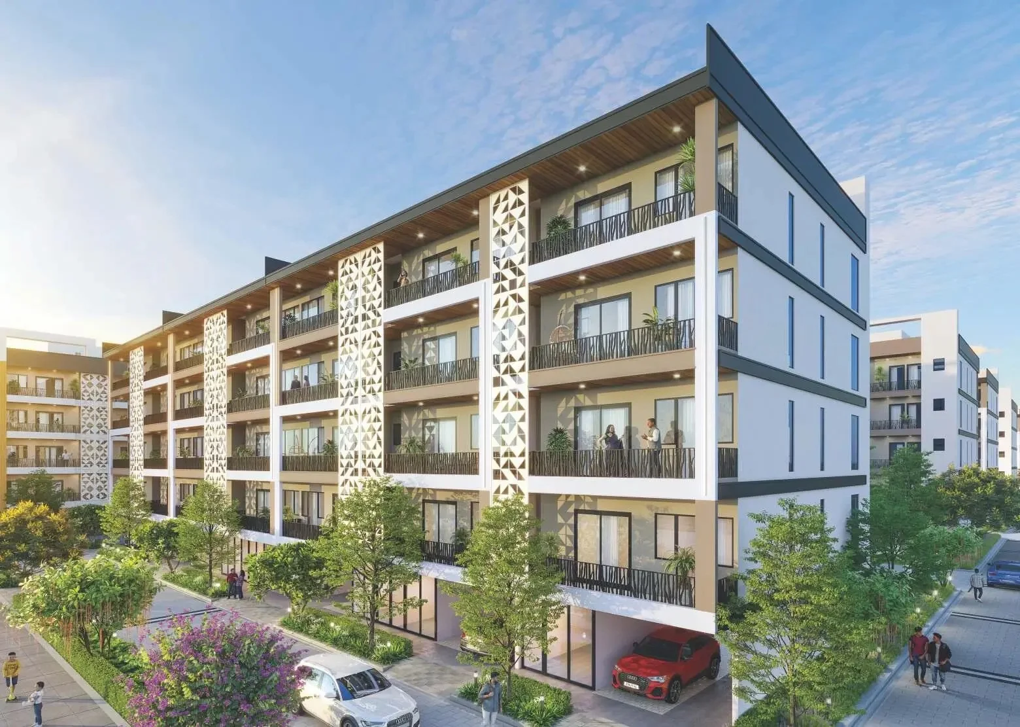
DDJAY Ultra Luxury Low Rise Independent Floors spread over 7 acres of the high-tech megacity, integrated township offers spacious 3-BHK fully furnished luxury floors in the thriving locale of Sohna, South Gurugram. Developed under the Deen Dayal Jan Awas Yojna, it is a tranquil oasis of luxury, offering unparalleled peace and vast, open spaces amidst the lush greenery regions of Gurugram, popularly known as South Gurugram.

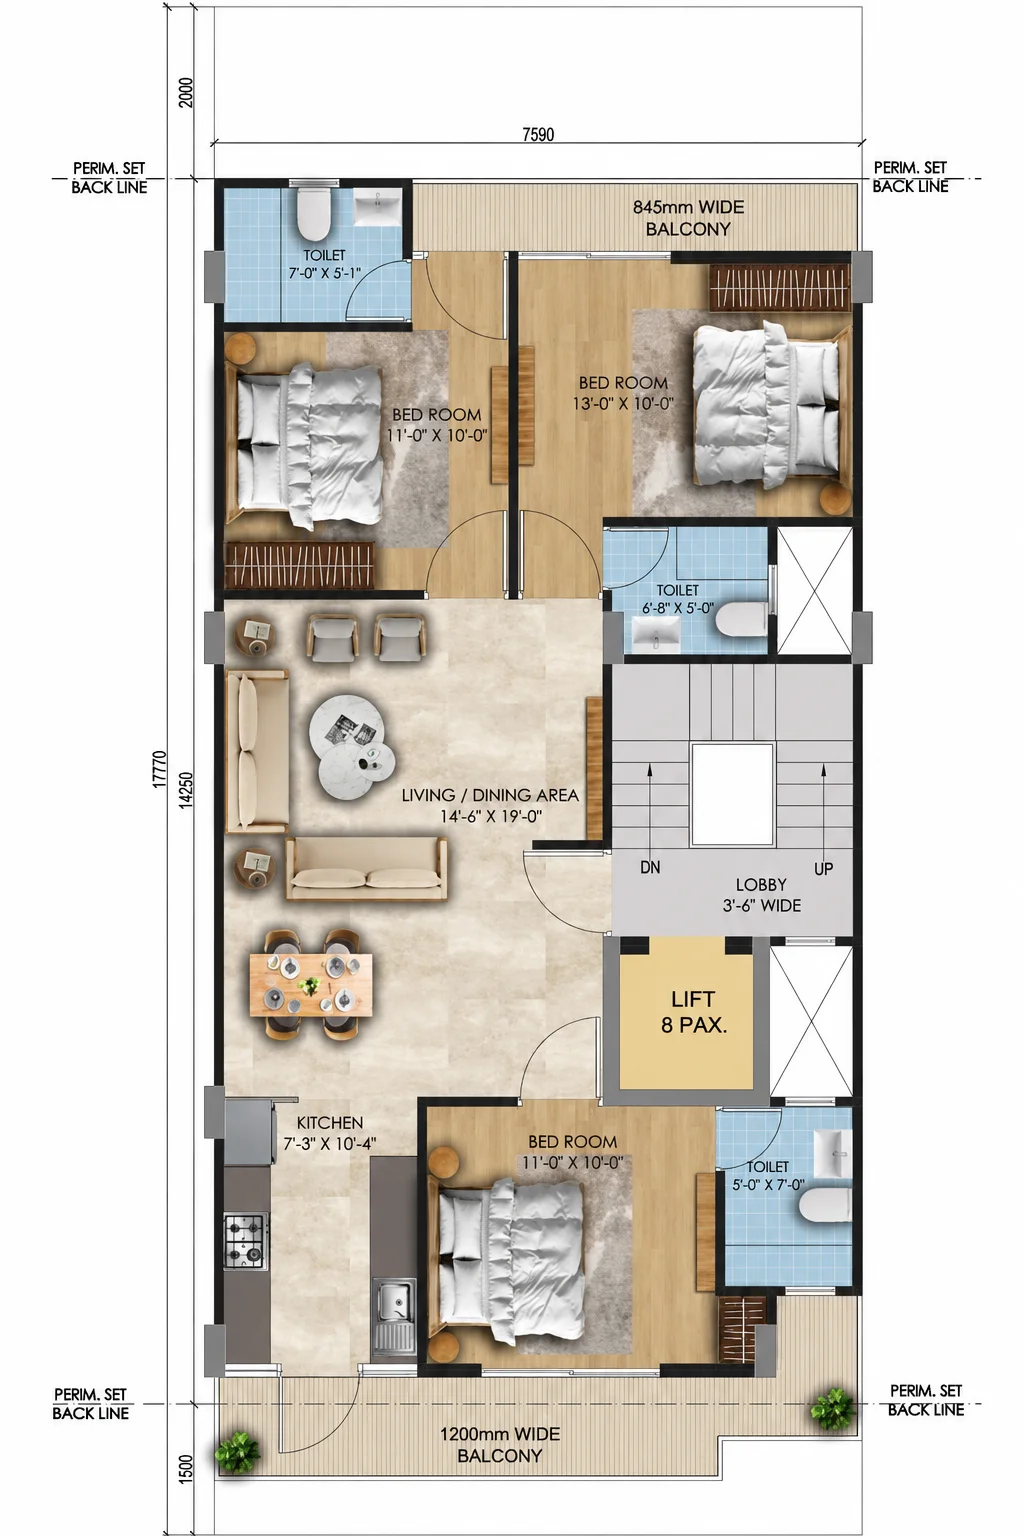
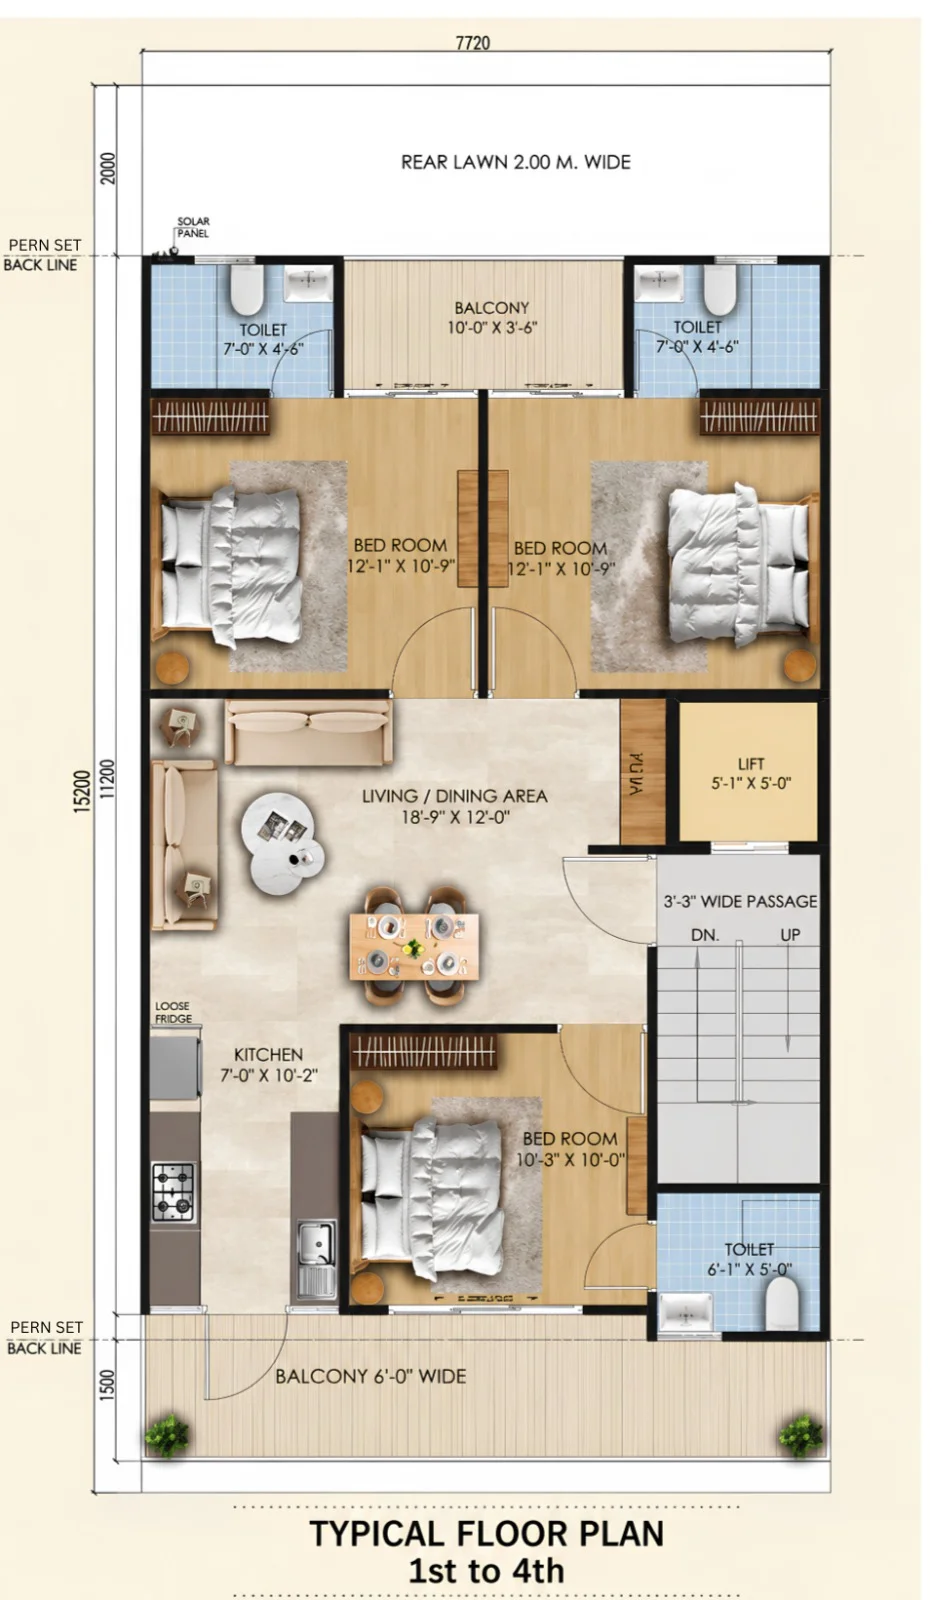
DDJAY Ultra Luxury Low Rise Independent Floors blends with modern design & natural surroundings near Aravali Hills, bringing together the best of contemporary living and serene greenery, Earthquake Resistant Framed Structure. Each unit features (3-BHK) 3 bedrooms, a hall, a kitchen and Balcony thoughtfully designed to meet the needs of today’s urban families. Exclusive 1/4th Basement & 1/4th Terrace with each unit.

ENQUIRE NOW/ पूछताछ करें
Registration Start Date

01st August 2026 (Saturday)

Allocation Date

11th August (Wednesday)

Payment Plan

Floor Types Area Sq. Ft. Area Sq. Mtr. Floor No. Registration Amount 10% Payment Within 5 Days 20% Payment Within 30 Days 50% Payment Application of OC 20% Payment Offer of Possession Total Cost
Type - A
3 BHK + 3T
1/4th Basement
1/4th Tarrace
1329.48 123.52 1st Floor 31,000/- 16,92,370 33,84,740 84,61,851 33,84,740 1,69,23,702
2nd/3rd/4th Floor 16,42,370 32,84,740 82,11,851 32,84,740 1,64,23,702
1352.97 125.69 1st Floor 31,000/- 17,59,151 35,18,301 87,95,754 35,18,301 1,75,91,507
2nd/3rd/4th Floor 17,09,151 34,18,301 85,45,754 34,18,301 1,70,91,507
Type - B
3 BHK + 3T
1/4th Basement
1/4th Tarrace
1450.17 134.73 1st Floor 31,000/- 19,13,950 38,27,900 95,69,749 38,27,900 1,91,39,498
2nd/3rd/4th Floor 18,63,950 37,27,900 93,19,749 37,27,900 1,86,39,498
Govt. and Other Charges As per Applicable
Registration amount will be refundable to all not intrested customer

Bank Loan offered by - SBI / HDFC Bank and Bank of Baroda

loan

Floor Plan Type - A

Floor Plan Type - B

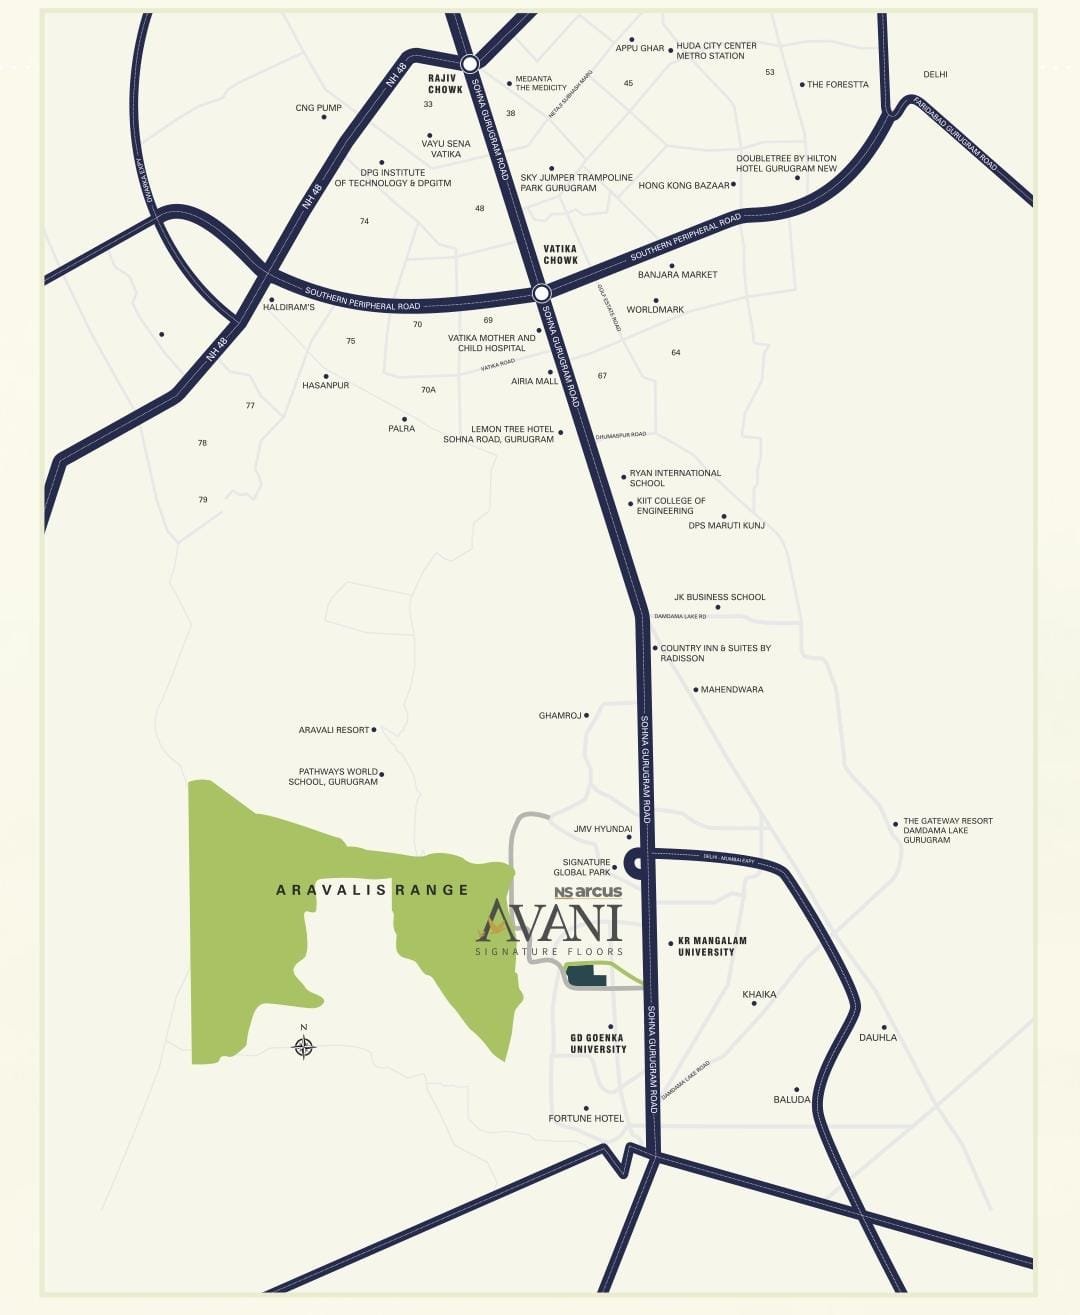
Location Advantages


  • 5 Minutes from Cyber City 2
  • 10 Minutes from NH48
  • 10 Minutes from KMP Expressway
  • 10 Minutes from Rajeev Chowk
  • 15 Minutes from Dwarka Expressway
  • 20 Minutes from Cyber Hub
  • Proximity to International Schools, Universities & Hospital
  • 25 Minutes from IGI Airport

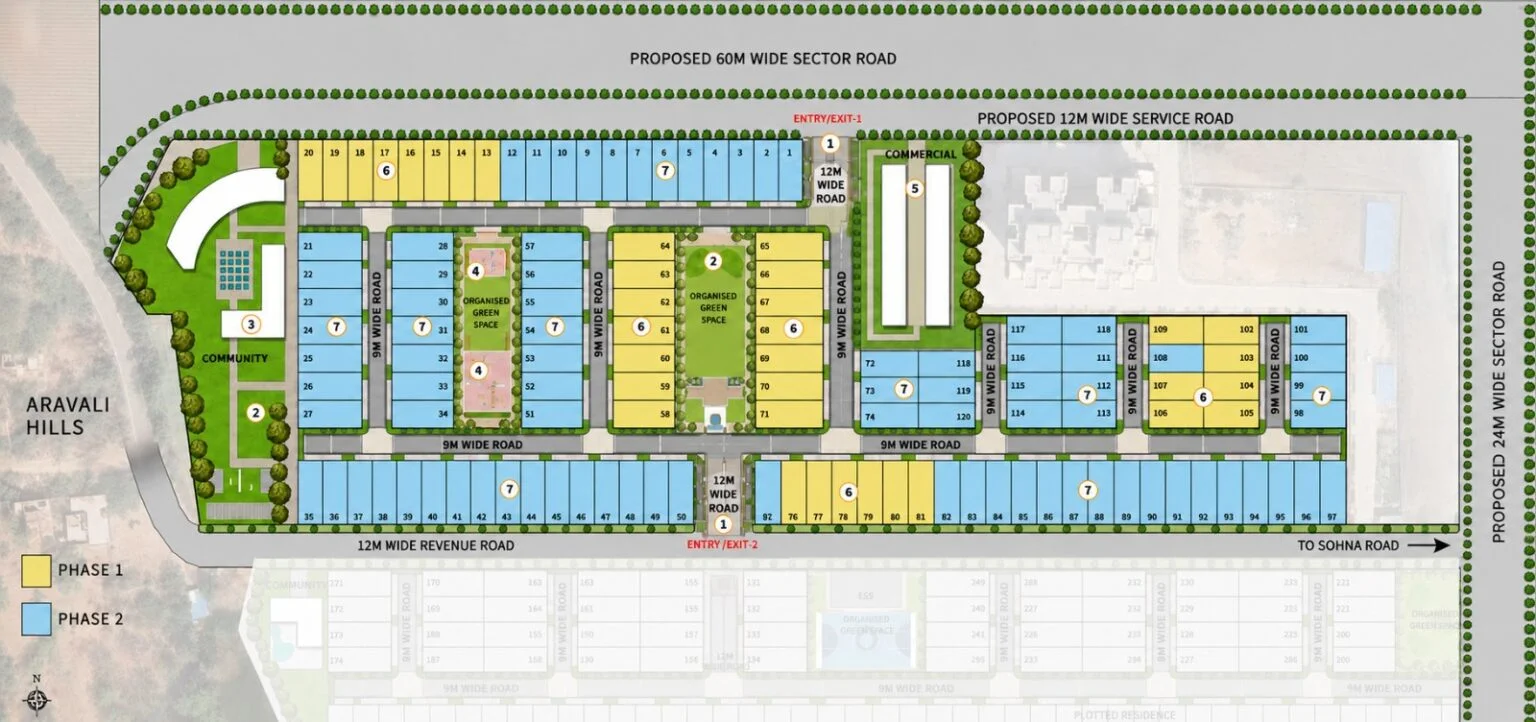
Master Plan

Project Amenities

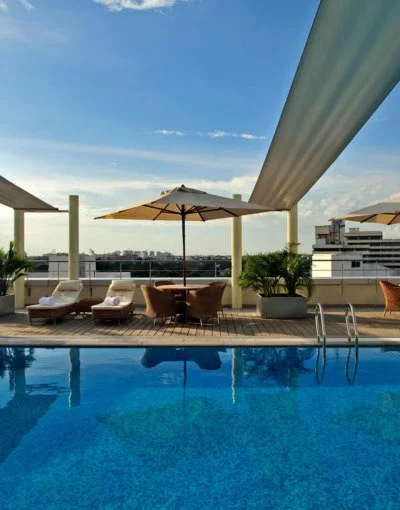
Swimming Pool

Club House

Jogging Track

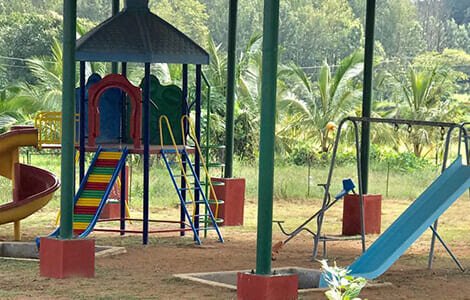
Kids Play Zone

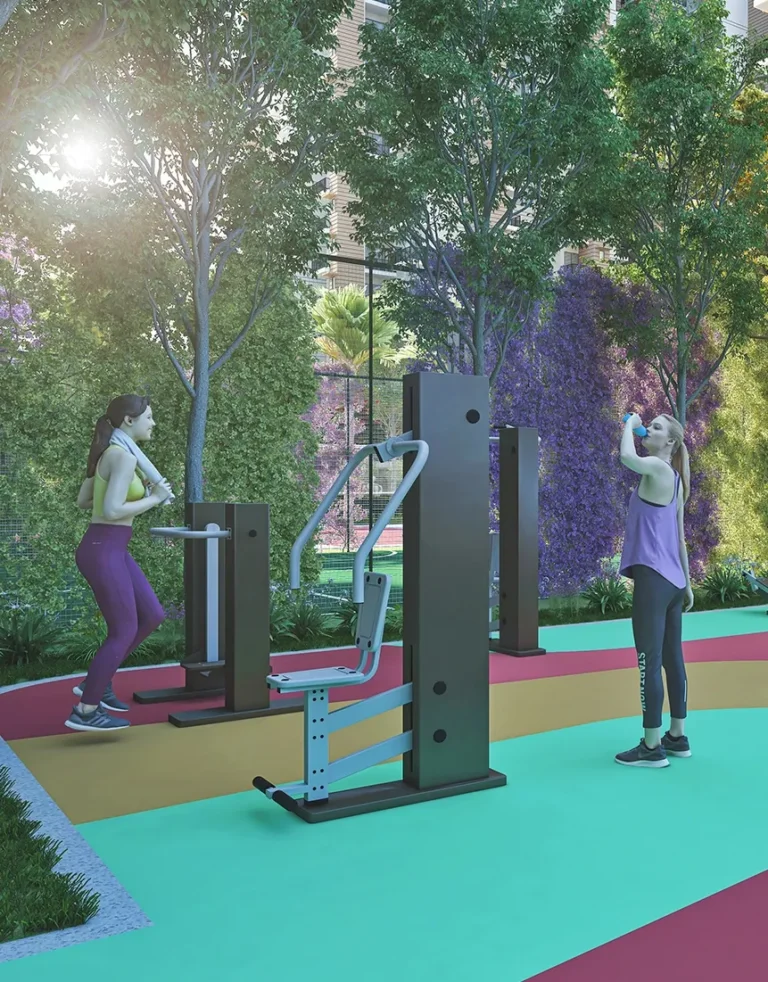
Gymnasium

Aravalli Hill View

To Register Call

+91 - 8384070284

Site Address

Sector-2 Sohna, Gurugram
Enquiry Now